1033 S Hudson Ave
1033 S Hudson Ave
1033 S Hudson Ave
1033 S Hudson Ave
1033 S Hudson Ave
1033 S Hudson Ave
1033 S Hudson Ave
1033 S Hudson Ave
1033 S Hudson Ave
1033 S Hudson Ave
1033 S Hudson Ave
1033 S Hudson Ave
1033 S Hudson Ave
1033 S Hudson Ave
1033 S Hudson Ave
1033 S Hudson Ave
1033 S Hudson Ave
1033 S Hudson Ave
1033 S Hudson Ave
1033 S Hudson Ave
1033 S Hudson Ave
1033 S Hudson Ave
1033 S Hudson Ave
1033 S Hudson Ave
1033 S Hudson Ave
1033 S Hudson Ave
1033 S Hudson Ave
1033 S Hudson Ave
1033 S Hudson Ave
1033 S Hudson Ave
1033 S Hudson Ave
1033 S Hudson Ave
1033 S Hudson Ave
1033 S Hudson Ave
1033 S Hudson Ave
1033 S Hudson Ave
1033 S Hudson Ave
1033 S Hudson Ave
1033 S Hudson Ave
1033 S Hudson Ave
1033 S Hudson Ave
1033 S Hudson Ave
1033 S Hudson Ave
1033 S Hudson Ave
1033 S Hudson Ave
1033 S Hudson Ave
1033 S Hudson Ave
1033 S Hudson Ave
1033 S Hudson Ave
1033 S Hudson Ave
1033 S Hudson Ave
1033 S Hudson Ave
1033 S Hudson Ave
1033 S Hudson Ave
1033 S Hudson Ave
1033 S Hudson Ave
1033 S Hudson Ave
1033 S Hudson Ave
1033 S Hudson Ave
1033 S Hudson Ave
1033 S Hudson Ave
1033 S Hudson Ave
1033 S Hudson Ave
1033 S Hudson Ave
1033 S Hudson Ave
SEE ALL PHOTOS
1033 S Hudson Ave
1033 S Hudson Ave
1033 S Hudson Ave
1033 S Hudson Ave
1033 S Hudson Ave
1033 S Hudson Ave
1033 S Hudson Ave
1033 S Hudson Ave
1033 S Hudson Ave
1033 S Hudson Ave
1033 S Hudson Ave
1033 S Hudson Ave
1033 S Hudson Ave
1033 S Hudson Ave
1033 S Hudson Ave
1033 S Hudson Ave
1033 S Hudson Ave
1033 S Hudson Ave
1033 S Hudson Ave
1033 S Hudson Ave
1033 S Hudson Ave
1033 S Hudson Ave
1033 S Hudson Ave
1033 S Hudson Ave
1033 S Hudson Ave
1033 S Hudson Ave
1033 S Hudson Ave
1033 S Hudson Ave
1033 S Hudson Ave
1033 S Hudson Ave
1033 S Hudson Ave
1033 S Hudson Ave
1033 S Hudson Ave
1033 S Hudson Ave
1033 S Hudson Ave
1033 S Hudson Ave
1033 S Hudson Ave
1033 S Hudson Ave
1033 S Hudson Ave
1033 S Hudson Ave
1033 S Hudson Ave
1033 S Hudson Ave
1033 S Hudson Ave
1033 S Hudson Ave
1033 S Hudson Ave
1033 S Hudson Ave
1033 S Hudson Ave
1033 S Hudson Ave
1033 S Hudson Ave
1033 S Hudson Ave
1033 S Hudson Ave
1033 S Hudson Ave
1033 S Hudson Ave
1033 S Hudson Ave
1033 S Hudson Ave
1033 S Hudson Ave
1033 S Hudson Ave
1033 S Hudson Ave
1033 S Hudson Ave
1033 S Hudson Ave
1033 S Hudson Ave
1033 S Hudson Ave
1033 S Hudson Ave
1033 S Hudson Ave
1033 S Hudson Ave
For Sale

1033 S Hudson Ave

1033 S Hudson Ave, Los Angeles, CA 90019

$2,299,000
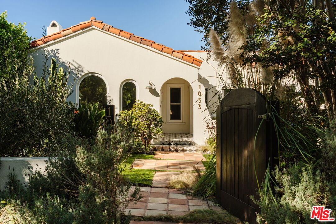
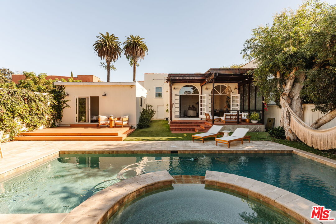
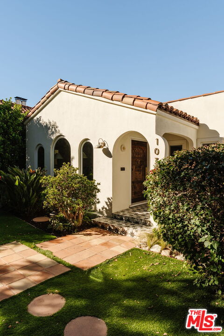
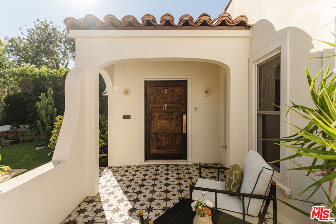
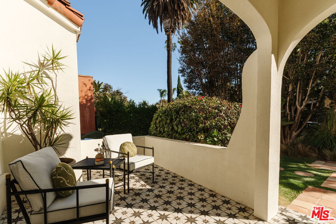
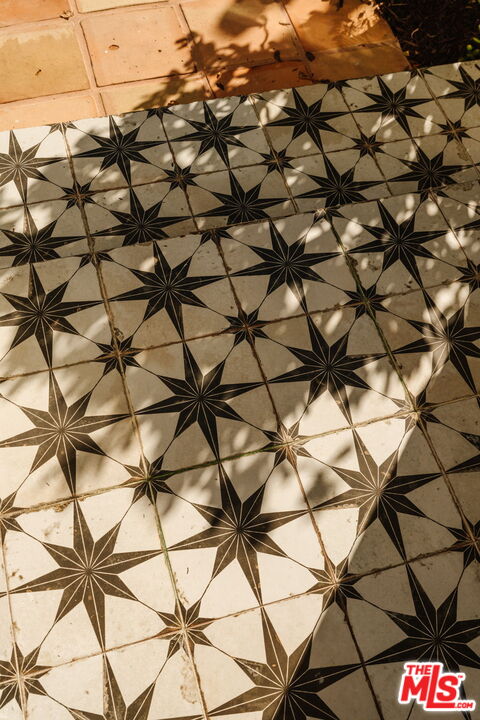
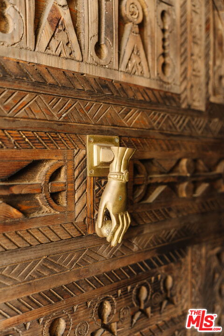
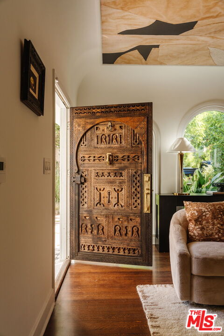
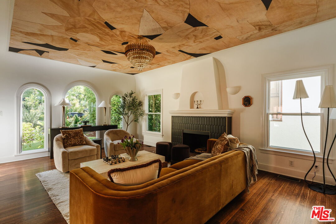
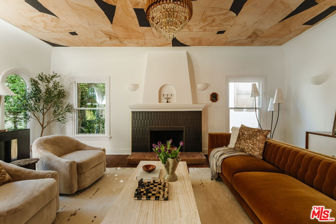
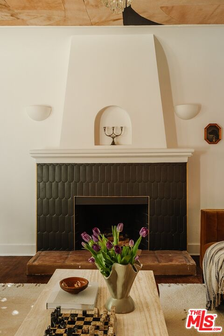
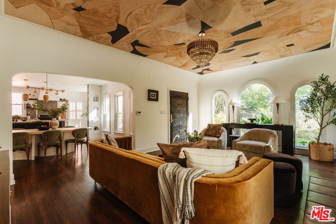
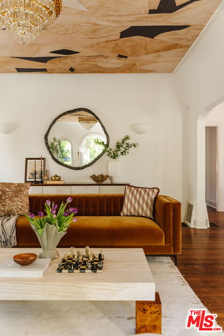
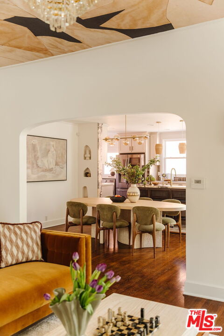
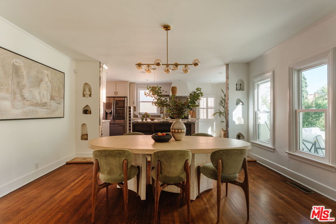
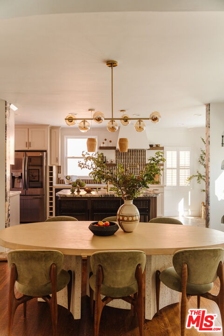
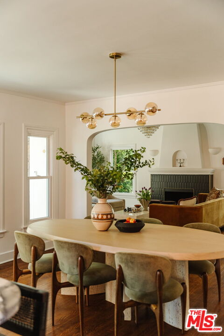
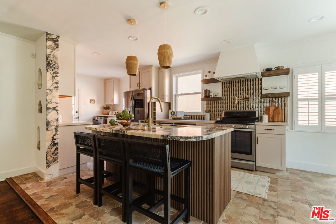
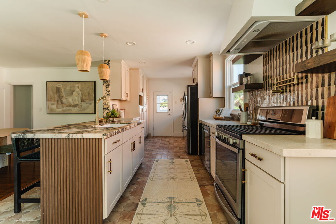
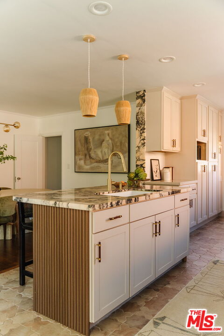
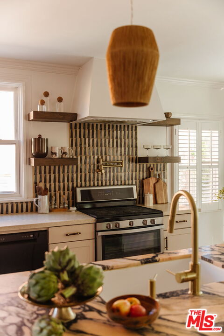
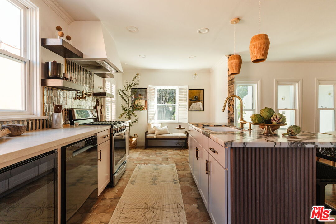
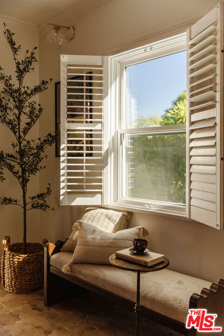
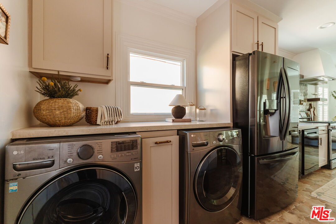
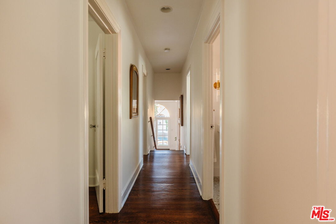
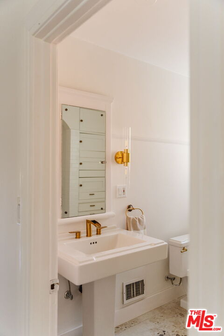
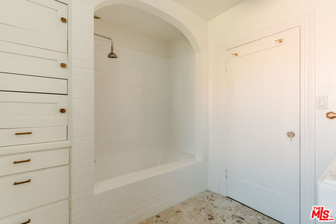
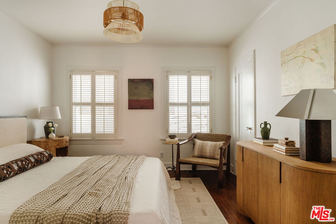
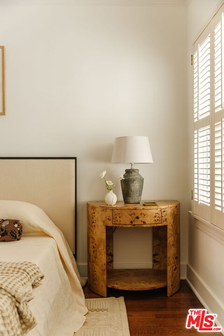
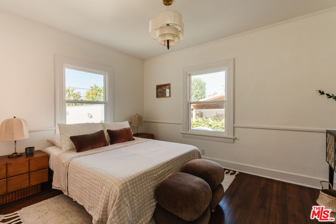
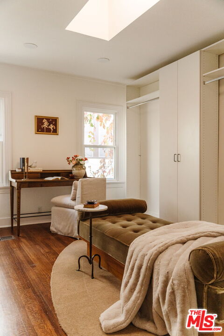
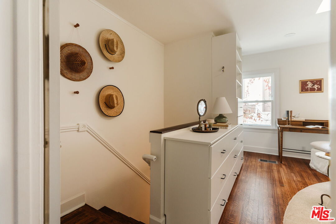
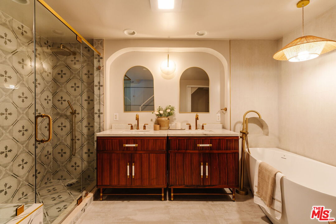
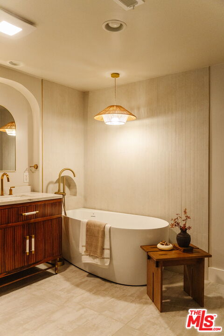
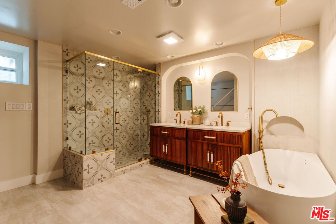
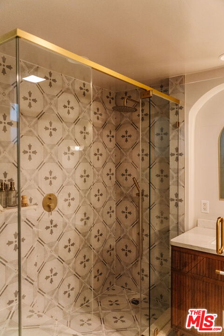
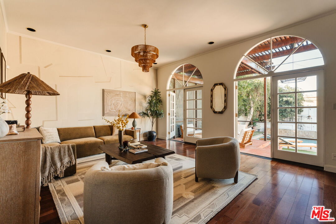
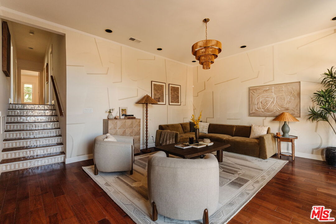
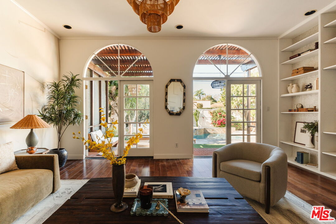
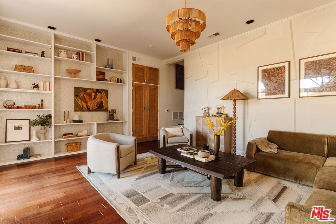
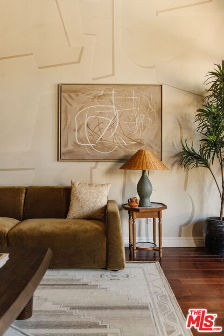
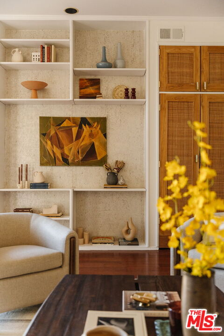
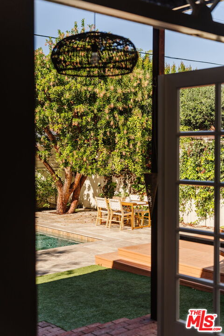
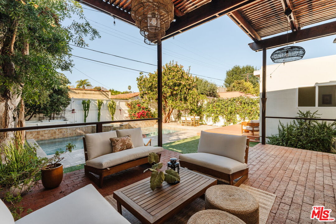
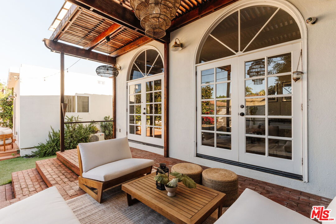
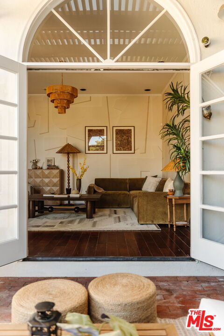
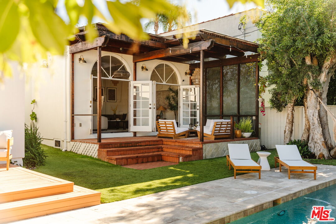
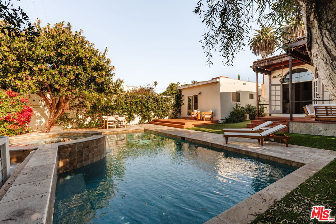
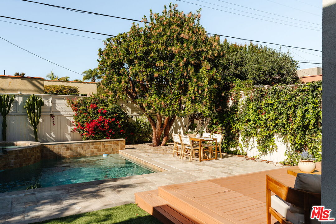
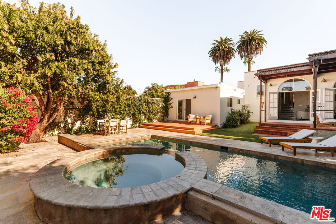
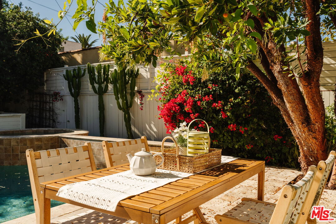
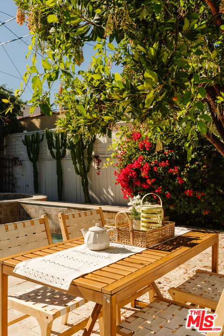
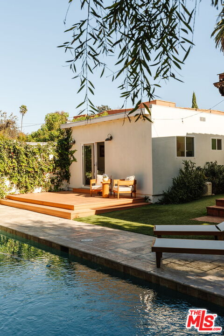
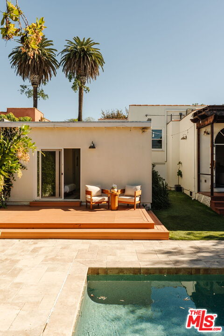
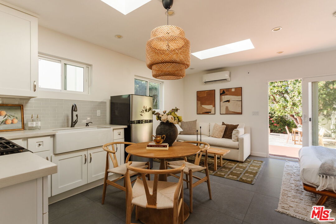
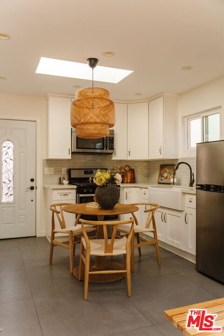
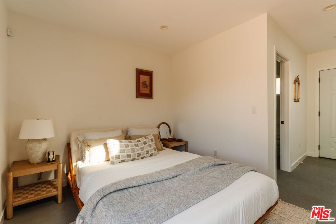
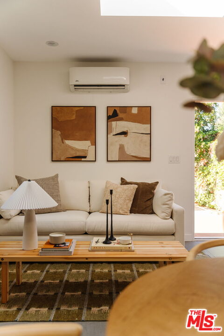
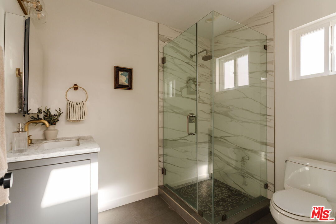
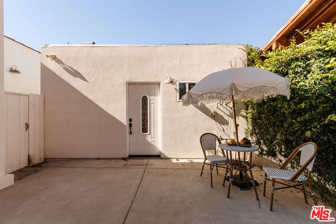
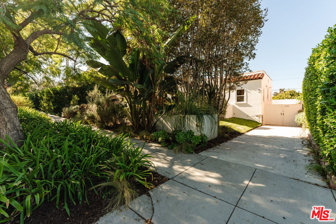
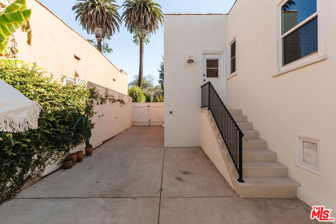
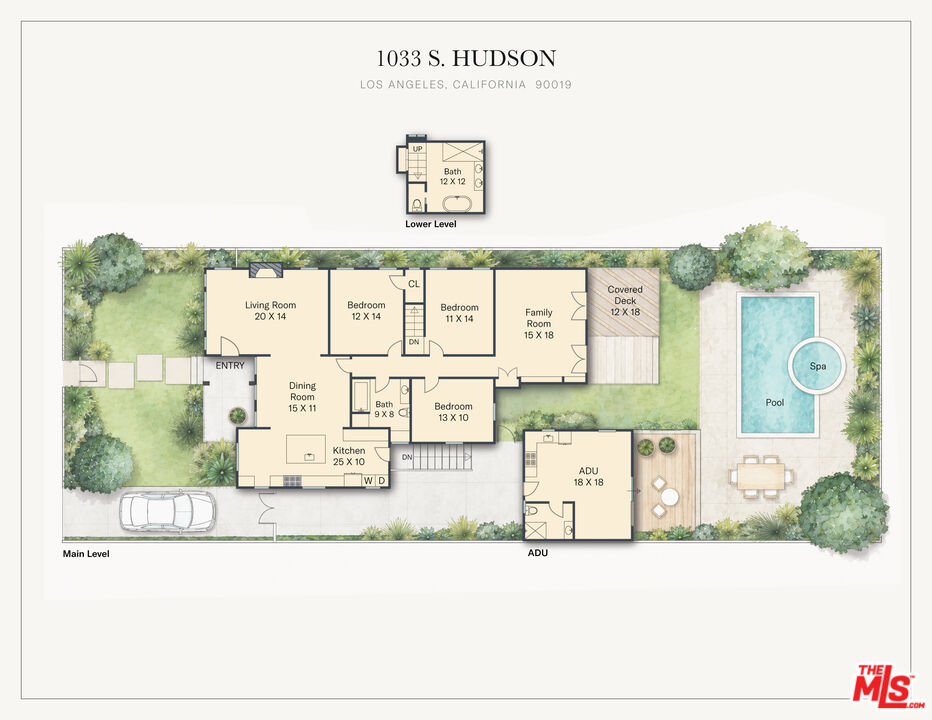
Built in 1924 and set on a generous Longwood Highlands lot, this Spanish residence is a world of its own, with gardens front and back, a pool and spa, and a detached ADU. Olive trees and succulents line the walk to the front steps, where starburst tile leads up to a carved wood door brought from Morocco. It's the first sign of how much care the owners have put into the house. Inside, the living room looks up to a papered ceiling and a brass-and-glass chandelier, with coved walls and a scalloped tile fireplace beneath a plaster hood. A wide archway opens to the dining room, where new display niches line the walls and the table is made for long dinners. The kitchen was reworked around a honed Calacatta Viola Rose marble island on a fluted wood base. Cream cabinetry, open shelving and a Zia Tile backsplash keep it warm rather than showy, and the patterned floor tile carries into a window-lined breakfast nook, with laundry just beside it. Down the hall, the owners turned one bedroom into a walk-in dressing room, and a short flight of stairs leads to a redesigned bath with a freestanding soaking tub. Together they could easily become a primary retreat, or the dressing room can go back to being a bedroom. Two more bedrooms and a hall bath complete the level. Downstairs, a second living room with built-in shelving opens through French doors to the garden, and the owners say the two together have been their favorite setting for movie nights, long game nights and hosting. Out back, the day moves through the garden. Mornings start with coffee under the pergola, afternoons drift toward the pool and its raised spa, where bougainvillea spills down beside three cacti, and evenings end at the table on the covered deck, with mature trees keeping the city at a distance. Across the pool, the ADU has its own deck, a full kitchen and a bath with a glass shower, ready for guests, a home office or a creative studio. Recent upgrades include a new roof in 2023, a replacement for one of the two HVAC systems, added insulation, a tankless water heater, a new sump pump, wired Wi-Fi, fresh exterior paint, a waterproofed covered deck and new landscaping. Ideally positioned between the Miracle Mile and Mid-City, the house sits minutes from La Brea Avenue. Start with coffee at Neighborhood or breakfast at Paper or Plastik, pick up pastries at Republique, and work through SUGARFISH, Pizzeria Sei, My Two Cents and dinner in Little Ethiopia at Messob, with live jazz at Pips on La Brea to close the night. LACMA, the Academy Museum and David Kordansky Gallery are close by, and The Grove, the Original Farmers Market and the new Whole Foods flagship at Third and Fairfax cover the rest.

4
beds

3
baths

2,159 Sq.Ft. LIVING AREA

7,064 Sq.Ft. lot
Jose Prats

Jose Prats

Features & Amenities

Interior

  • total bedrooms4
  • Total bathrooms3
  • full bathrooms3
  • Laundry room Inside, In Kitchen
  • Flooring Hardwood, Tile
  • Fireplace Decorative, Living Room
  • APPLIANCES Alarm System, Built-Ins, Dishwasher, Dryer, Range/Oven, Refrigerator, Washer
  • other interior Features Built-Ins, Hot Tub, Living Room Deck Attached, Open Floor Plan, Recessed Lighting, Turnkey

Area & Lot

  • Status For Sale
  • Living Area2,159 Sq.Ft.
  • Lot Area7,064 Sq.Ft.
  • MLS® ID26109230
  • TypeResidential
  • YEAR BUILT1924
  • Architecture StylesSpanish
  • View DescriptionCourtyard, Pool

Exterior

  • STORIES2
  • PoolIn Ground
  • roofSpanish Tile
  • lot featuresBack Yard, Fenced, Fenced Yard, Front Yard, Secluded, Yard
  • parkingDriveway
  • HEAT TYPECentral
  • AIR CONDITIONINGCentral

Financial

  • Sales Price$2,299,000
  • Zoning LAR2
image

Schedule a Showing

Jose would love to show you our beautiful property. Please select your preferred date and time below. An agent will be in touch shortly to confirm your appointment.

Schedule a Showing

Jose would love to show you our beautiful property. Please select your preferred date and time below. An agent will be in touch shortly to confirm your appointment.

Thank you for your interest in 1033 S Hudson Ave, Los Angeles, CA 90019. We are reviewing your request and will be in touch shortly!

Mortgage Calculator

Estimate your monthly mortgage payment, including the principal and interest, property taxes, and HOA. Adjust the values to generate a more accurate rate.

All estimates are provided for informational purposes only. Actual amounts may vary.
$0,000 Your Payment 20 15 65
$0,000 Your Payment

Work With Us

Our team is dedicated to helping you find your dream home and assisting with any selling needs you may have.

Follow Me on Instagram