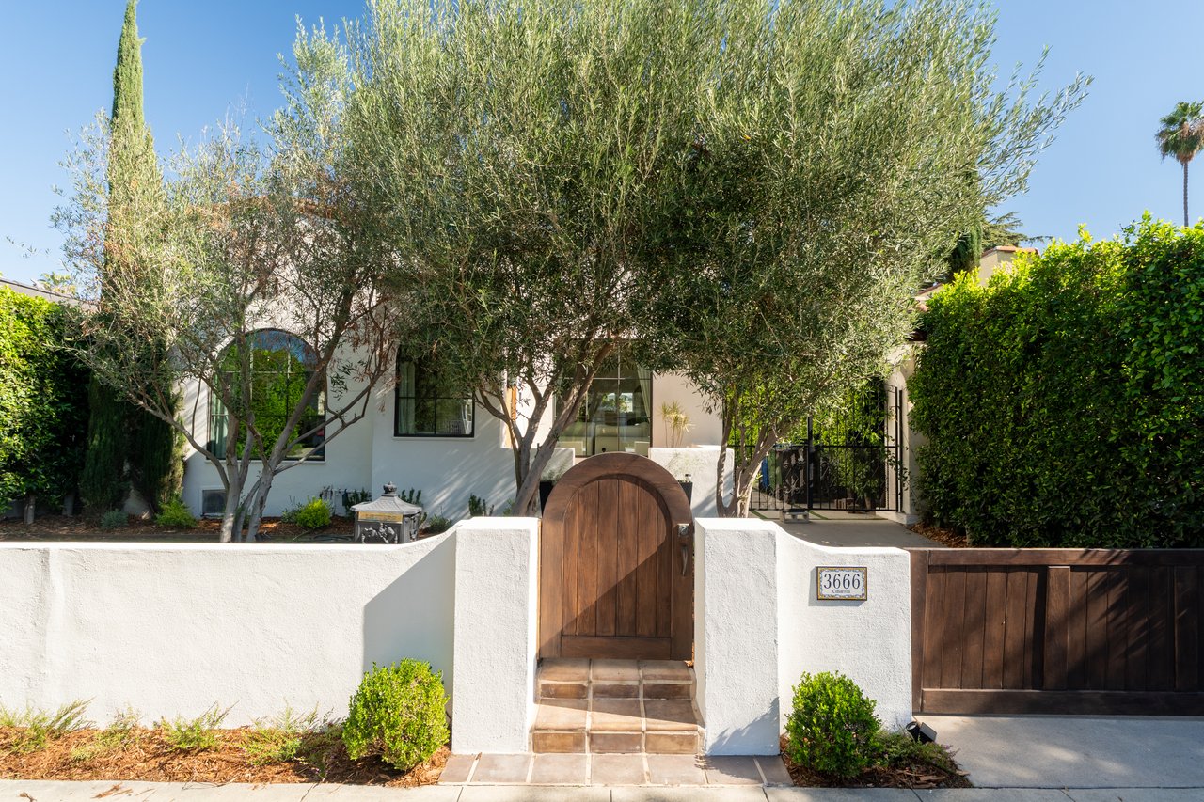
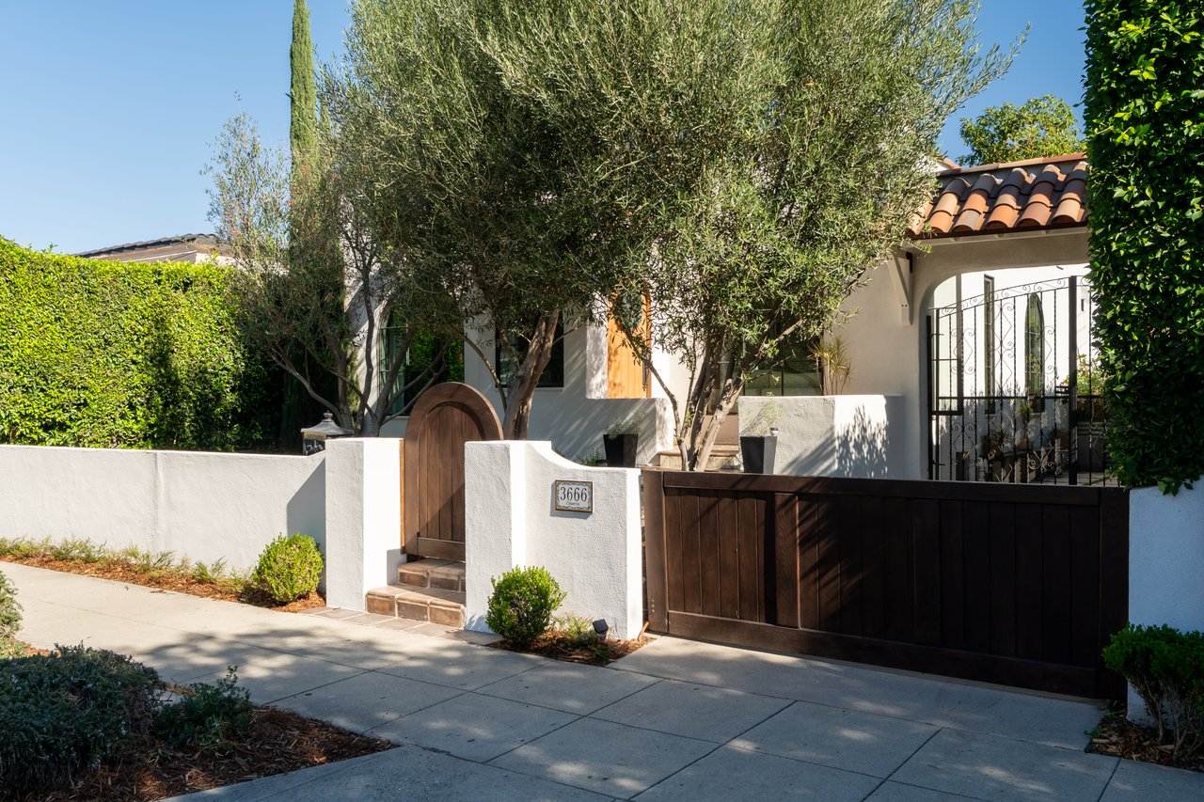
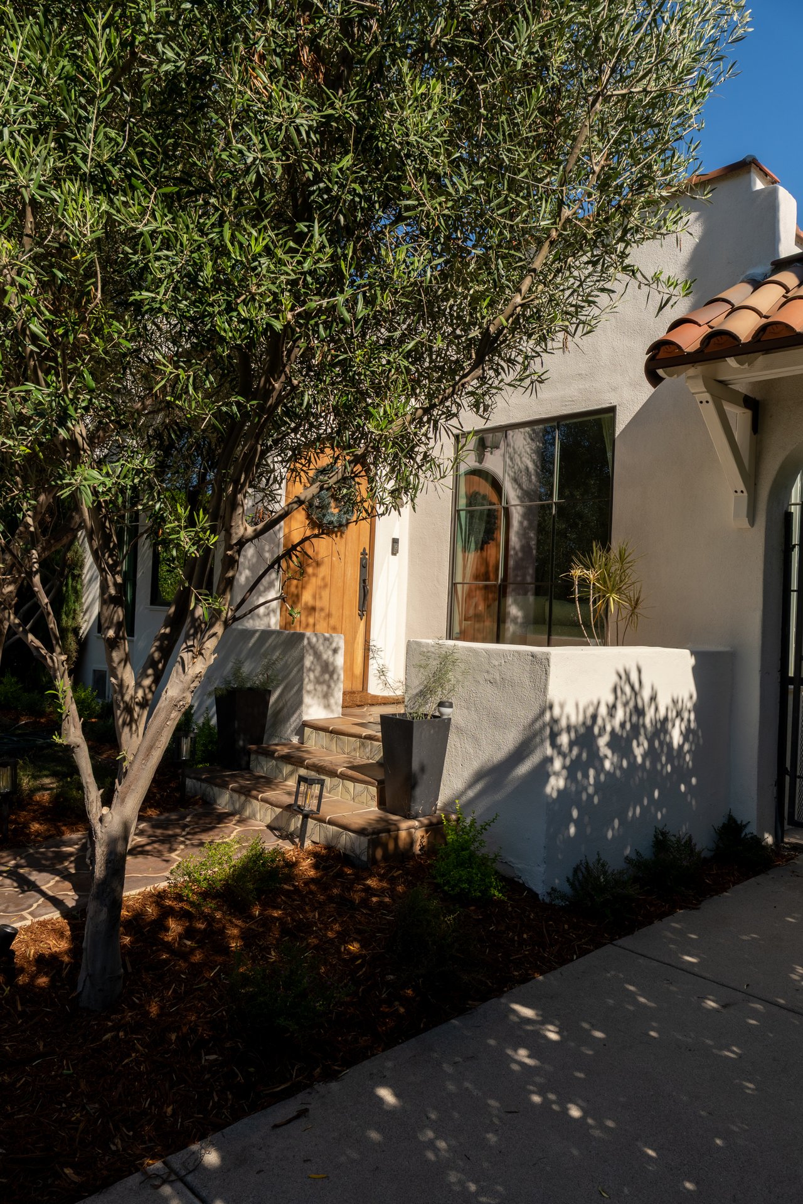
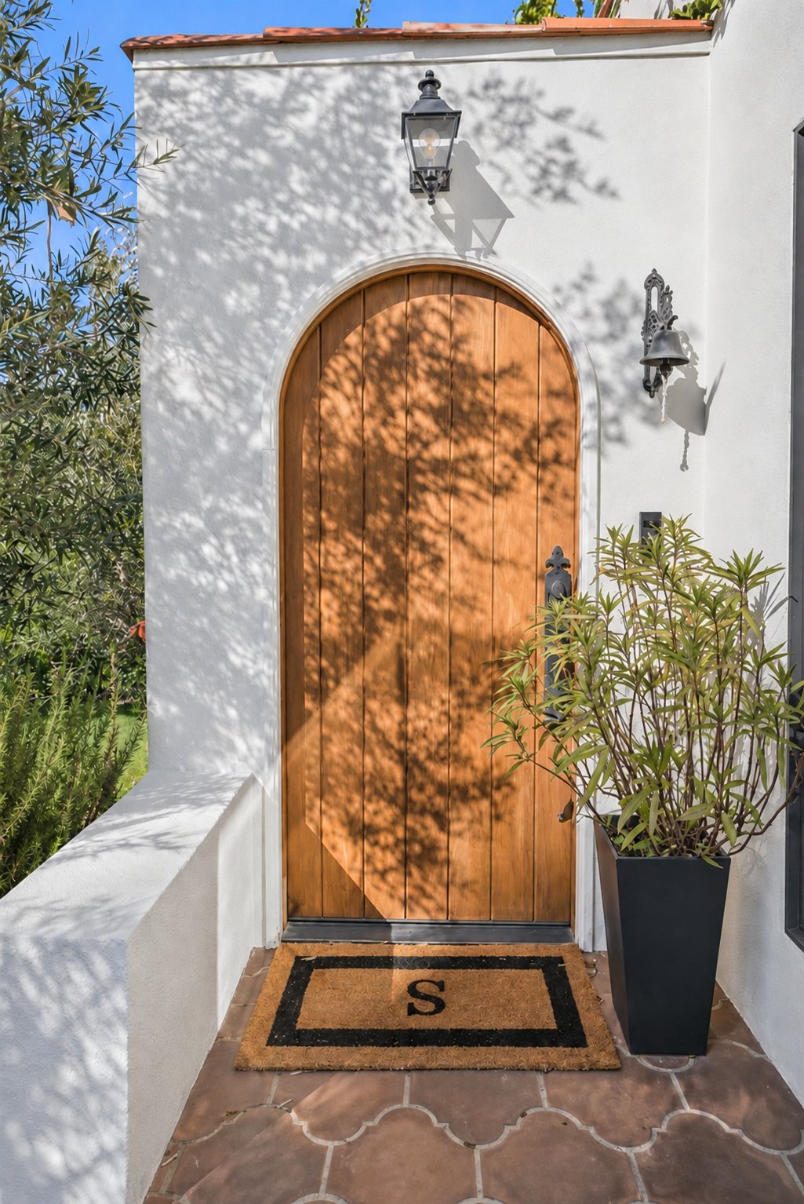
White stucco home's entrance with a rounded wooden gate, olive trees, and tiled walkway.
Designer Spanish Revival
SEE ALL PHOTOS
White stucco home's entrance with a rounded wooden gate, olive trees, and tiled walkway.
Designer Spanish Revival
Coming Soon

Designer Spanish Revival

3666 Cimarron St, Los Angeles , CA 90018

$1,399,000

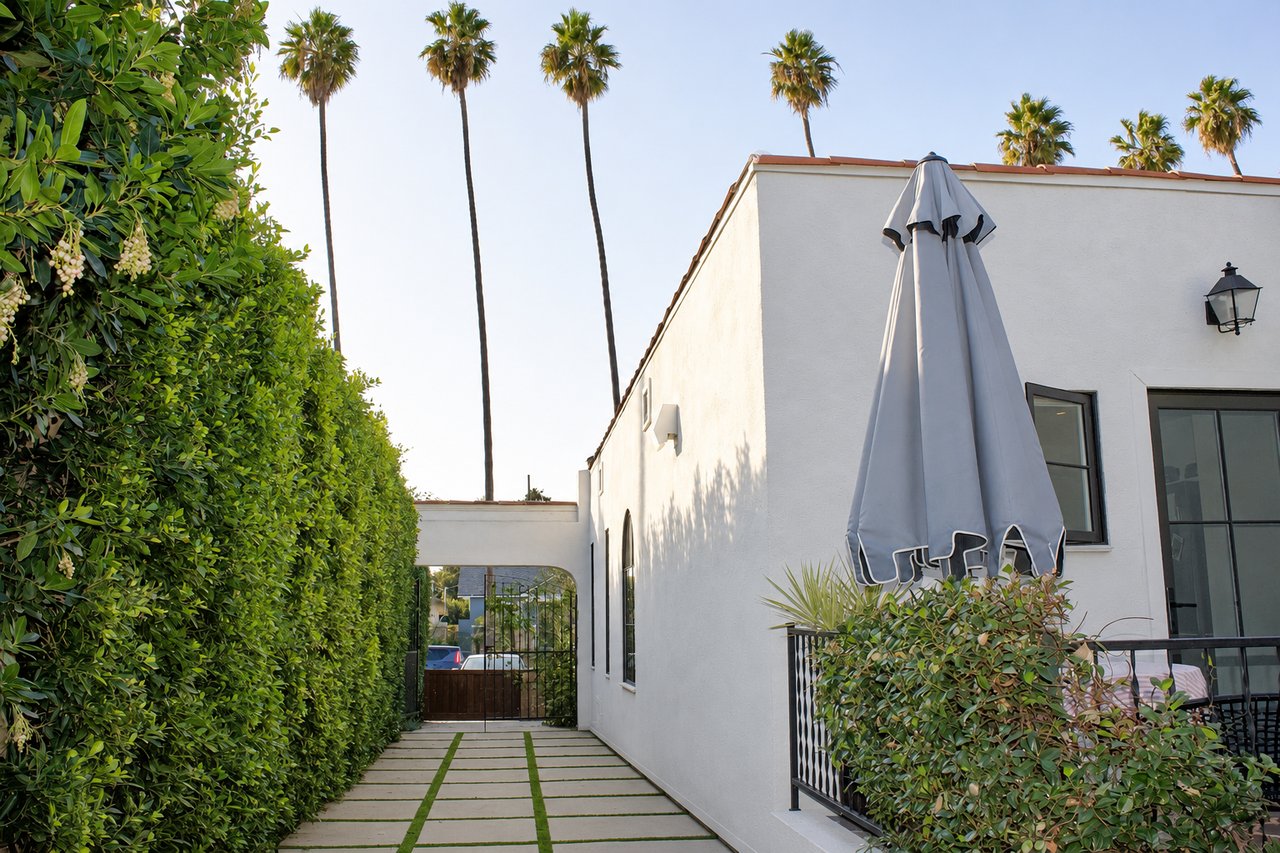
A wood gate opens to a walled front garden planted with lavender, rosemary, jasmine, and olive trees. Beyond the garden, a San Felipe terracotta tile porch leads into this reimagined by Allprace Homes with design by Shanty Wijaya.

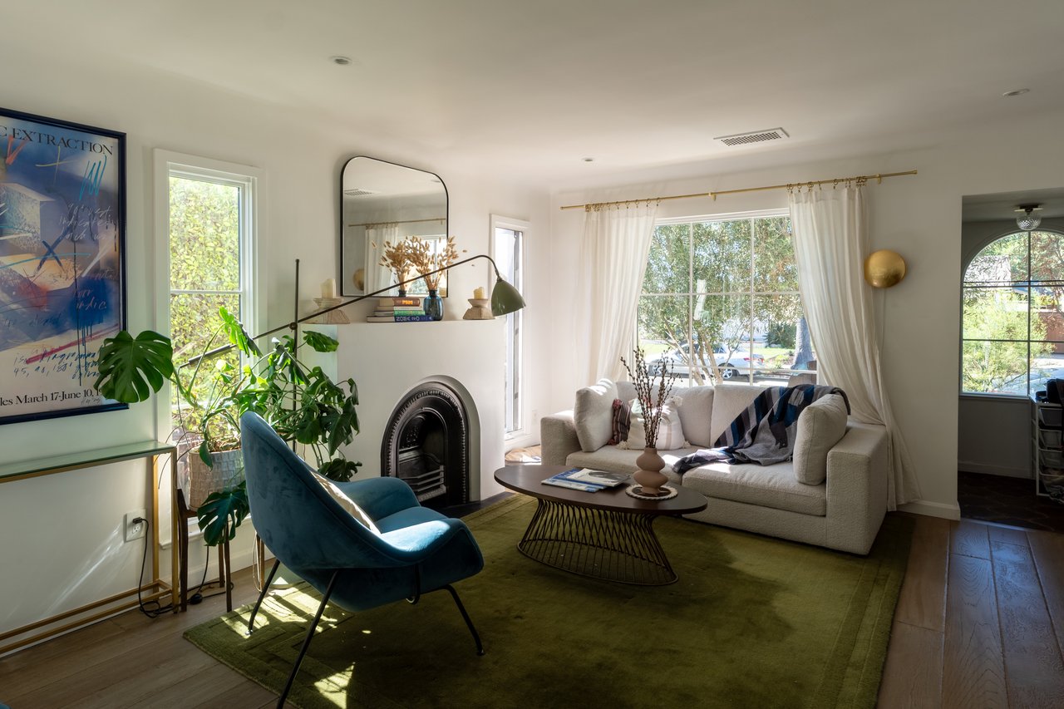
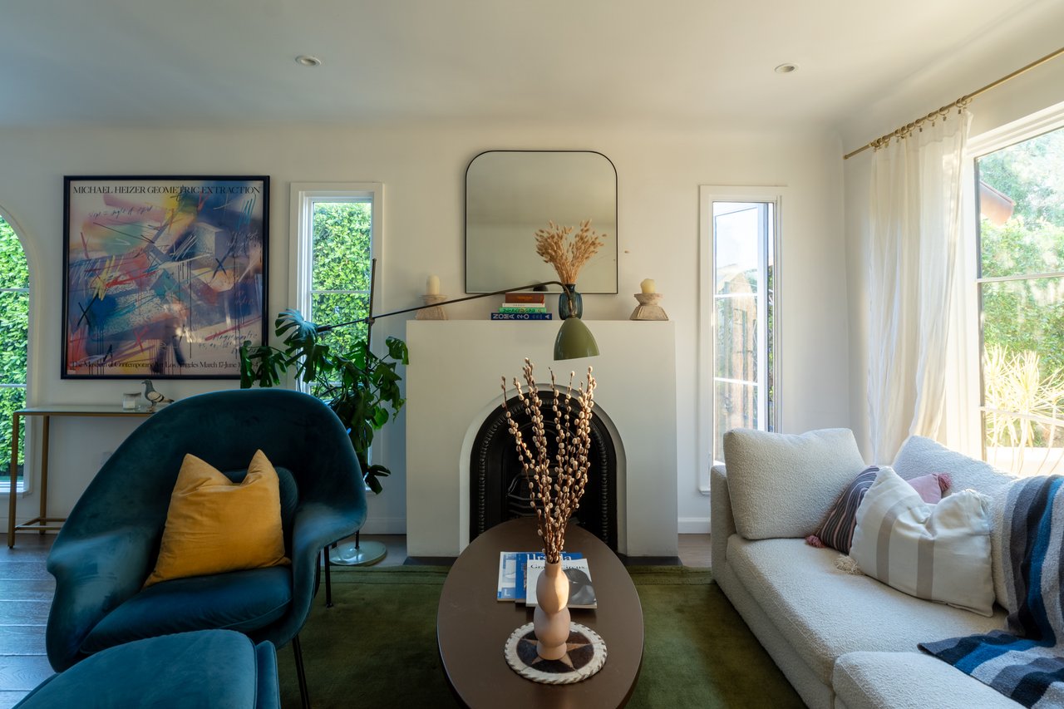
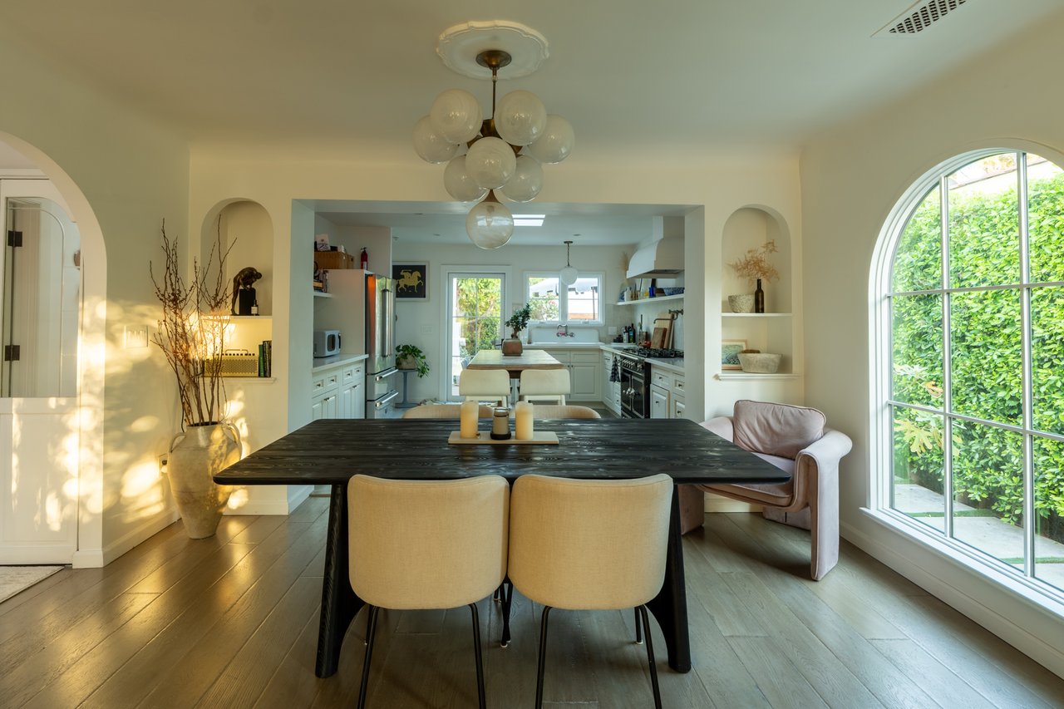
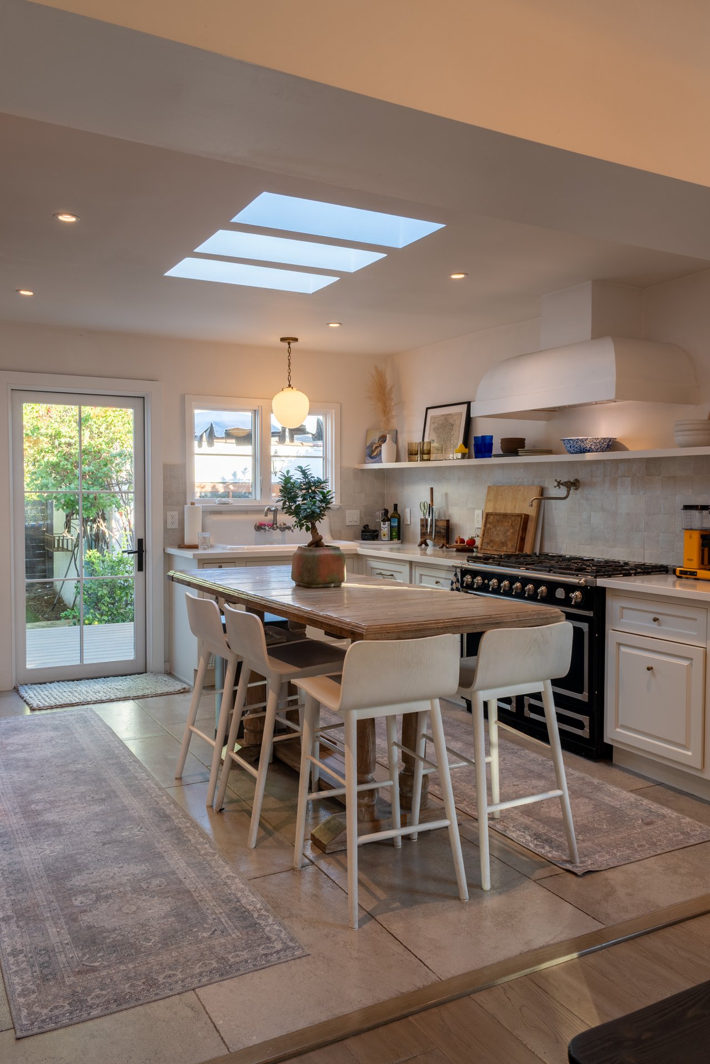
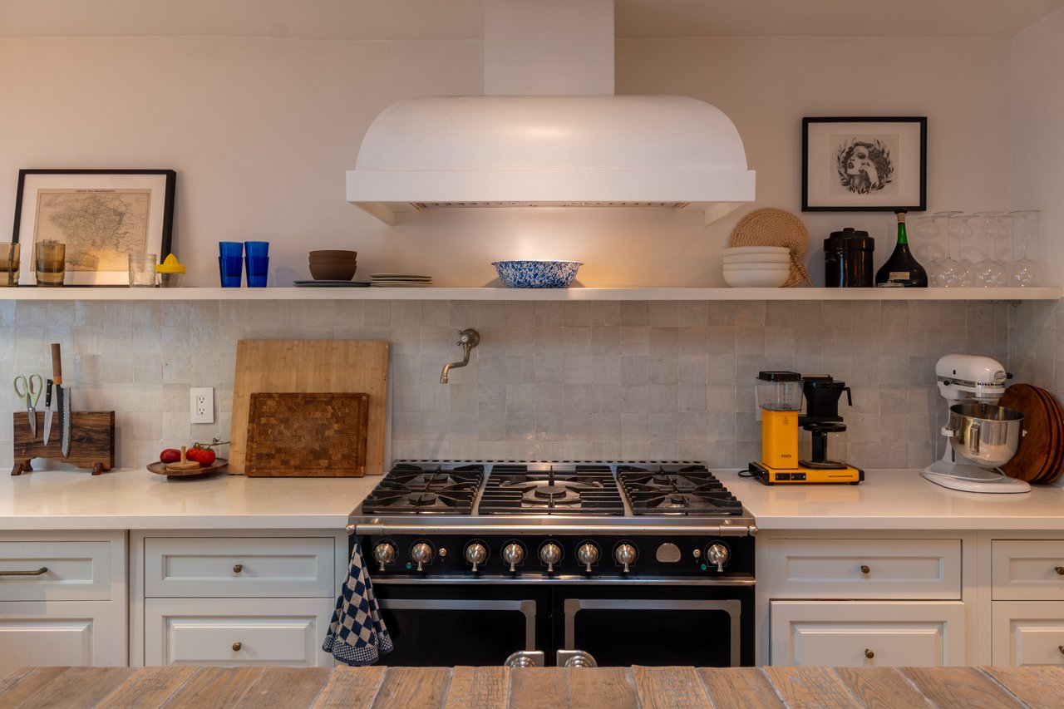
Inside, oak floors carry through the open living and dining spaces, where a Victorian fireplace and AERIN lighting bring distinct details to the interior. Skylights wash the custom kitchen in daylight, illuminating limestone floors, stone counters, and a farmhouse sink alongside a La Cornue range.

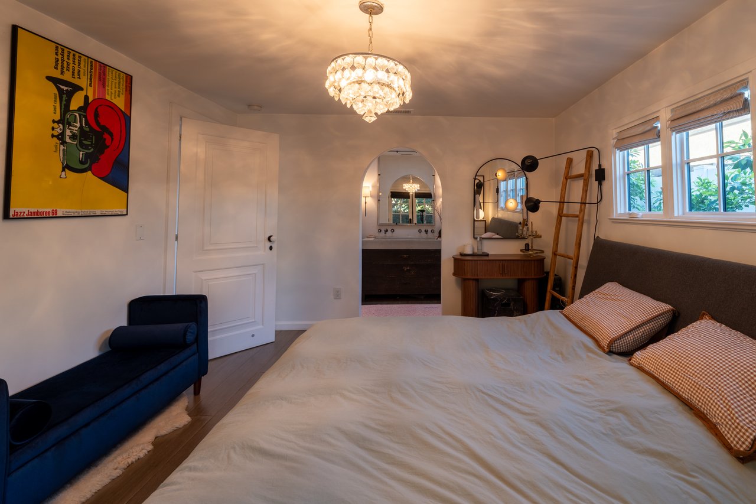
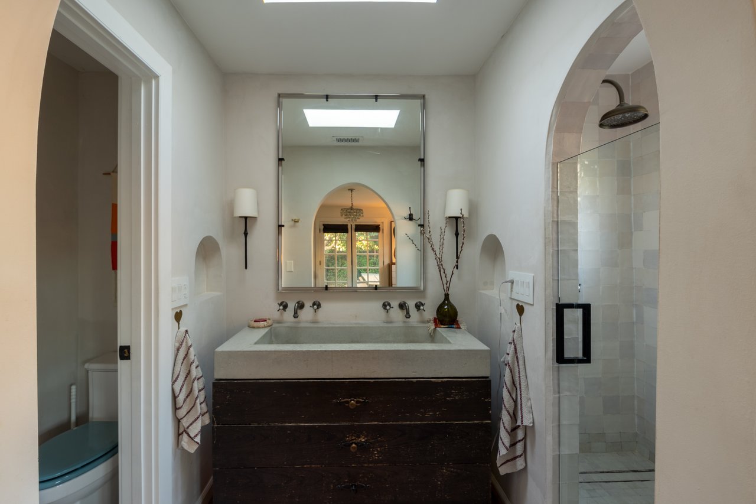
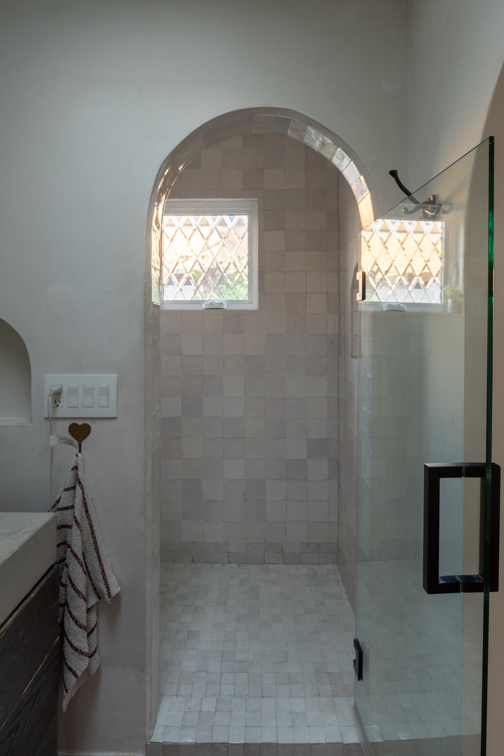
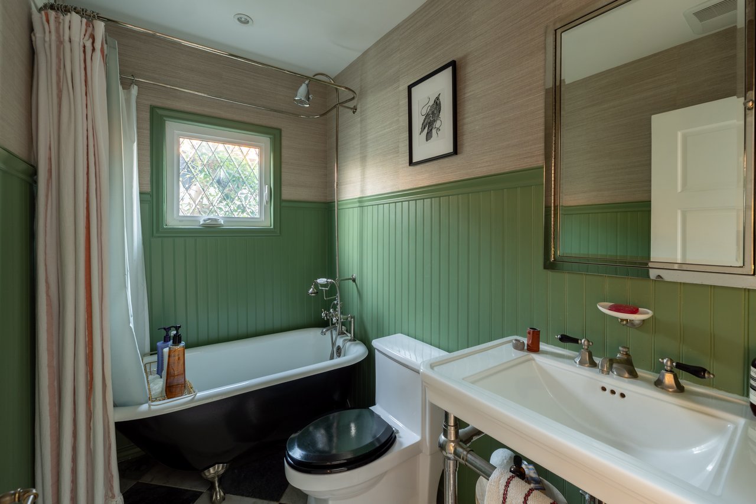
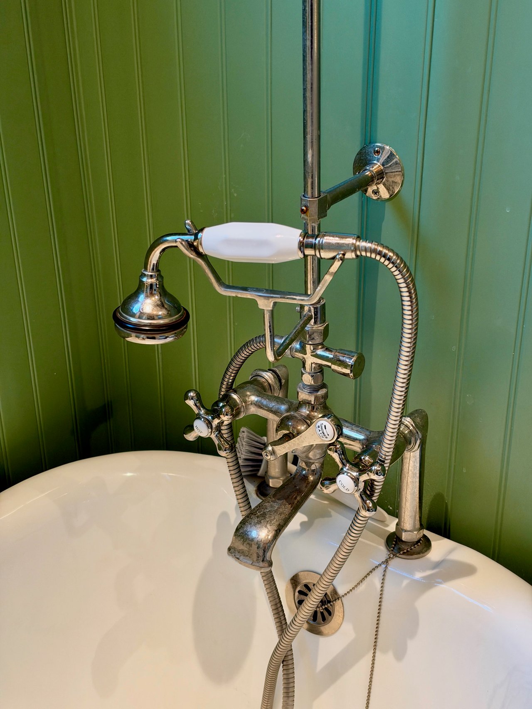
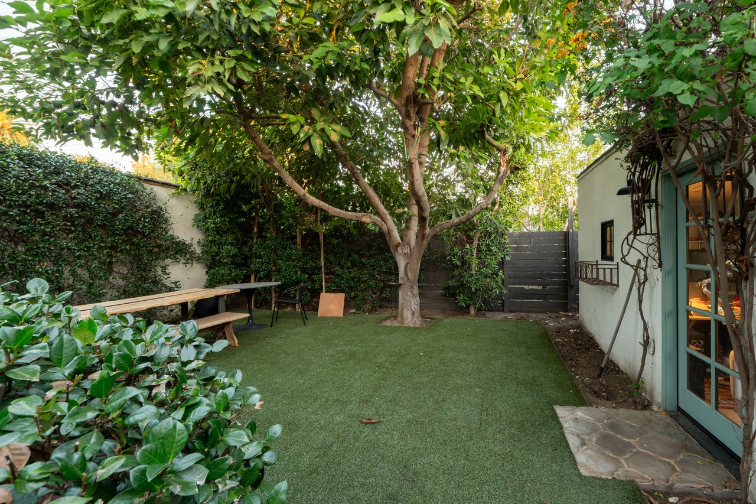
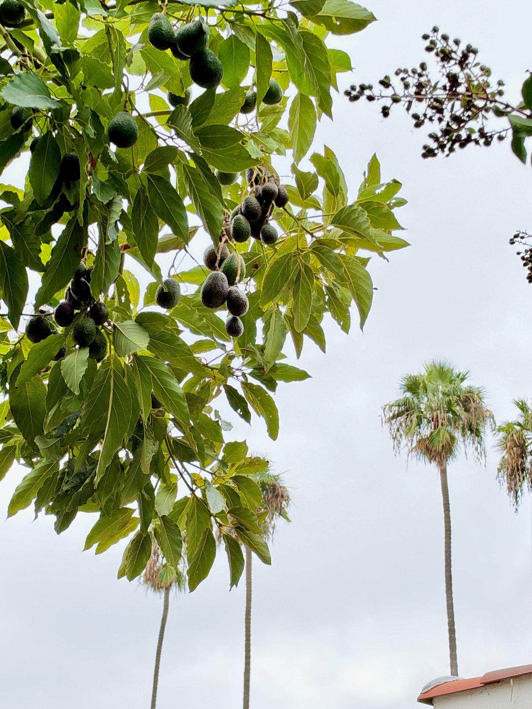
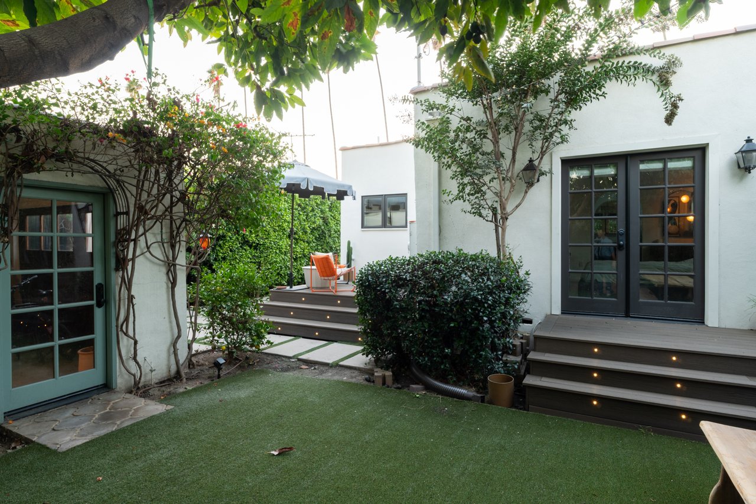
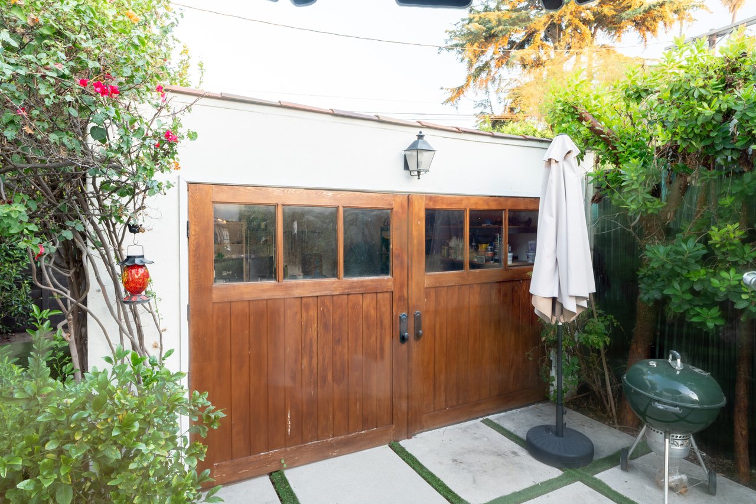
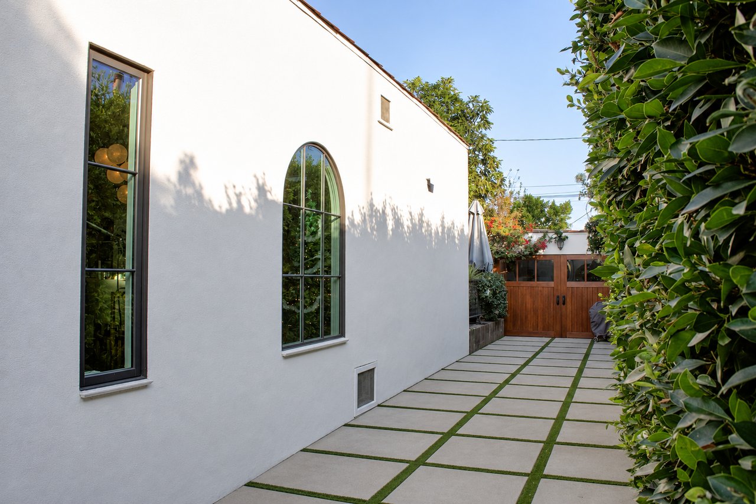
The three-bedroom, two-bath home includes a primary suite with a Moroccan tile shower, concrete vanity, and French doors that open directly to the backyard. A clawfoot soaking tub and imported tile floor give the hall bath a character of its own. Out back, mature ficus trees frame the yard, with avocado and lemon trees and a detached finished garage with custom wood carriage doors that serves as a flexible studio space.

Behind the finishes, the renovation included permitted foundation and electrical work and new aluminum-clad windows. More recent improvements include rooftop solar, a cool roof completed in 2025, and refreshed front landscaping.

Coming soon. Contact us for pricing, additional details, and a private preview.

3
beds

2
baths

1,212 Sq.Ft. LIVING AREA

3,891 Sq.Ft. lot

Jose Prats

Jose Prats

Features & Amenities

Interior

  • total bedrooms3
  • Total bathrooms2
  • full bathrooms2
  • KITCHEN La Cornue range, Bertazzoni refrigerator
  • Fireplace 1

Area & Lot

  • Status Coming Soon
  • Living Area1,212 Sq.Ft.
  • Total Area1,212 Sq.Ft.
  • Lot Area3,891 Sq.Ft.
  • TypeResidential
  • YEAR BUILT1924
  • Architecture StylesSpanish

Exterior

  • Garage Space250 sq ft

Financial

  • Sales Price$1,399,000
image

Schedule a Showing

Jose would love to show you our beautiful property. Please select your preferred date and time below. An agent will be in touch shortly to confirm your appointment.

Schedule a Showing

Jose would love to show you our beautiful property. Please select your preferred date and time below. An agent will be in touch shortly to confirm your appointment.

Thank you for your interest in 3666 Cimarron St, Los Angeles , CA 90018. We are reviewing your request and will be in touch shortly!

Mortgage Calculator

Estimate your monthly mortgage payment, including the principal and interest, property taxes, and HOA. Adjust the values to generate a more accurate rate.

All estimates are provided for informational purposes only. Actual amounts may vary.
$0,000 Your Payment 20 15 65
$0,000 Your Payment

Work With Us

Our team is dedicated to helping you find your dream home and assisting with any selling needs you may have.

Follow Me on Instagram